QUAYDUBAI MARINA
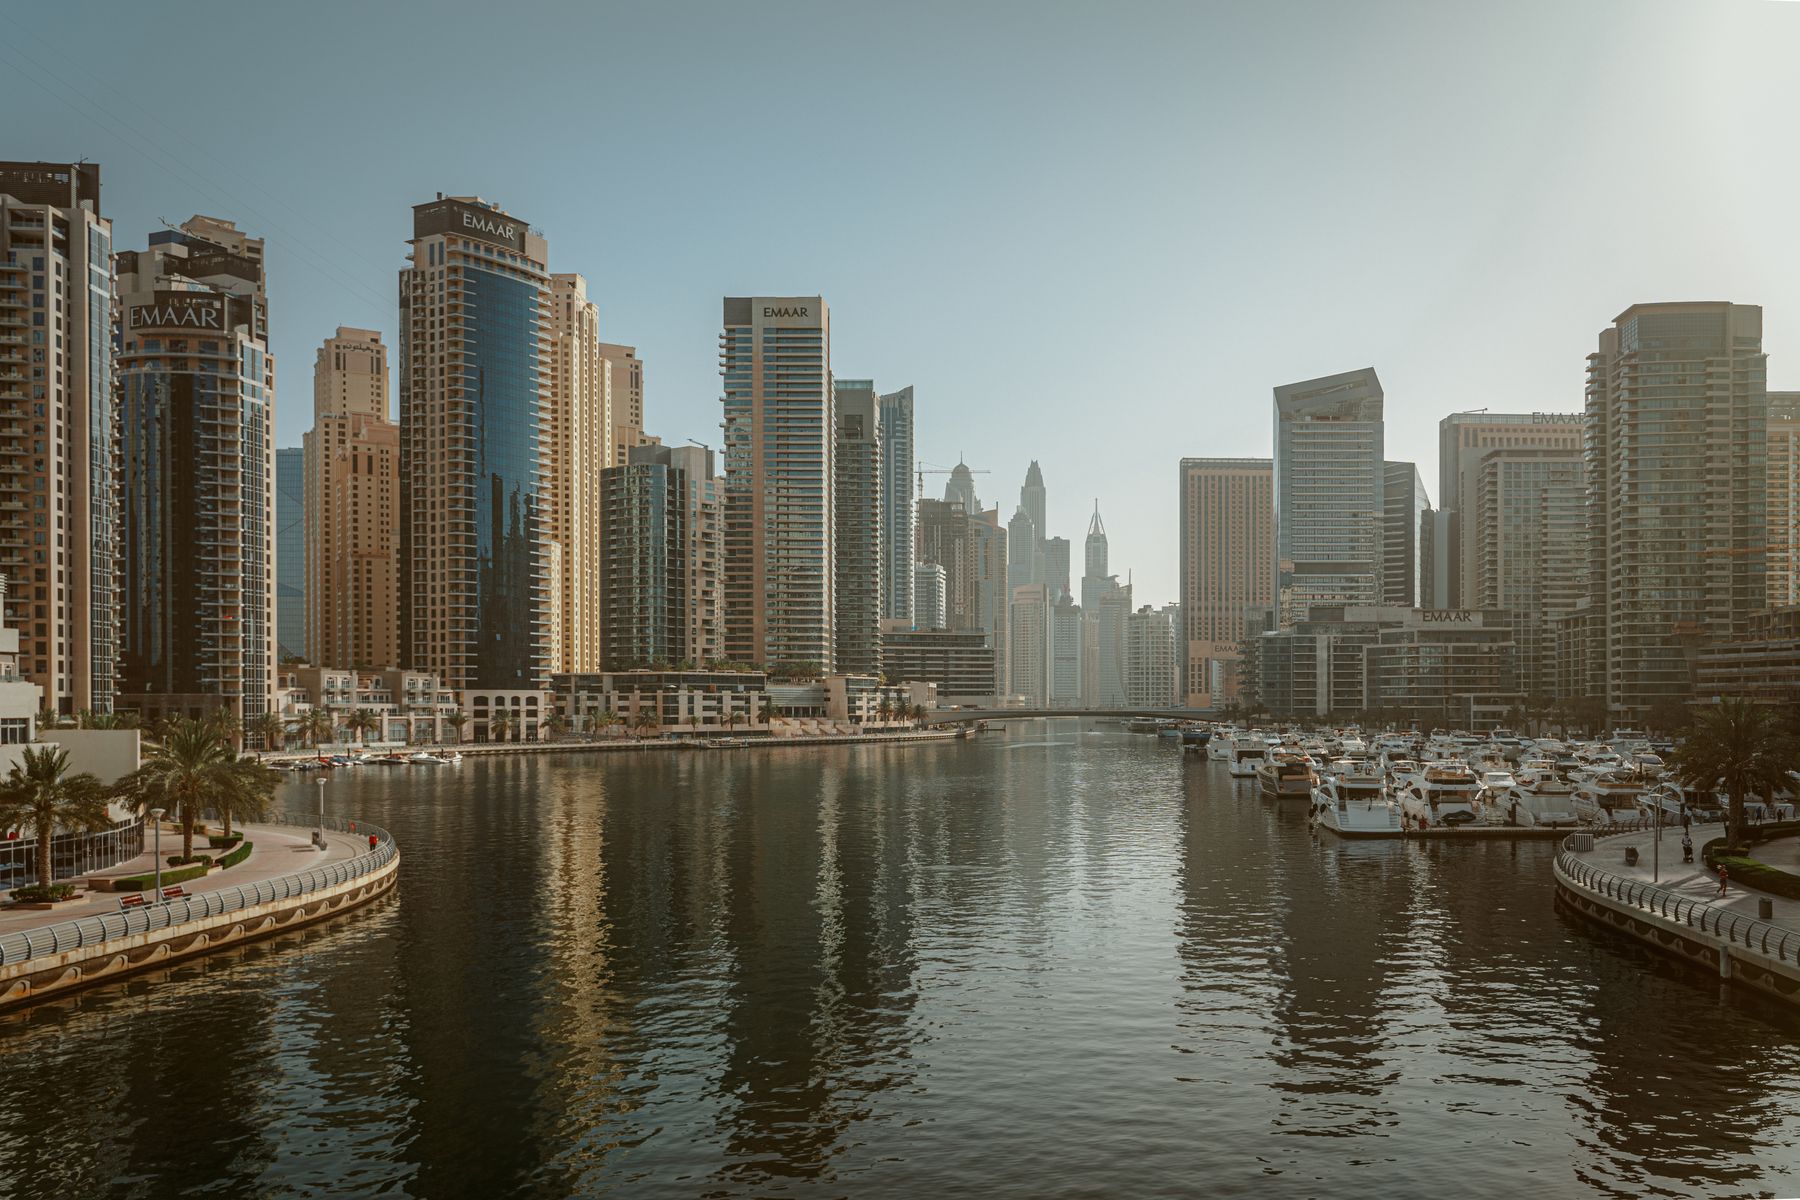
Dubai Marina’s skyline and waterfront beneath a blue sky
AN INDEPENDENT PROPERTY PERSPECTIVE25°04′ N / 55°08′ E

THE WATERFRONT EDITION

A life.
A view.
A different return.

Explore property in Dubai Marina.
Make your next chapter mean more.

Discover the collection ↓
DUBAI MARINA, DUBAI, UAE

A CONSIDERED NEXT CHAPTER

Some addresses
change the way
you see things.

Dubai Marina brings together a distinctive skyline, a lived-in waterfront and the energy of an established city neighbourhood.

QUAY is a starting point for a more thoughtful property search. Explore how a space might work for you, understand the context, and ask for the details that matter.

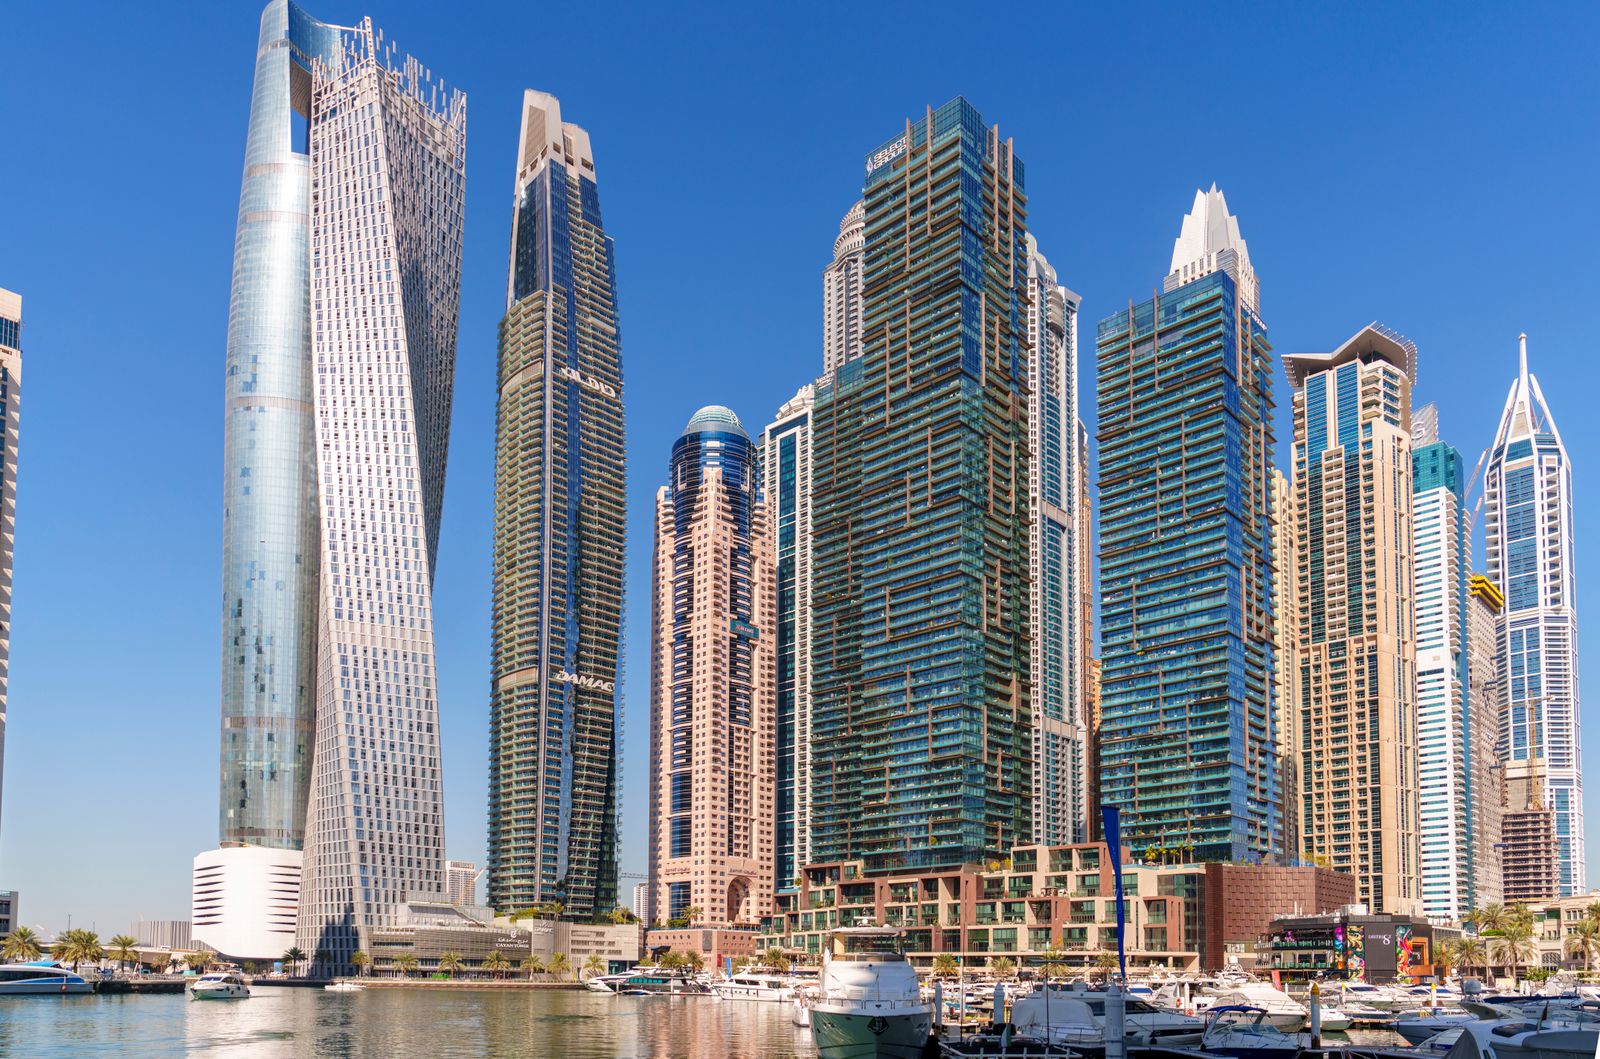
Dubai Marina towers reflected in the water
01 / THE WATERLINE

Between the
city and the sea,
your next chapter.

A PLACE TO RETURN TO.
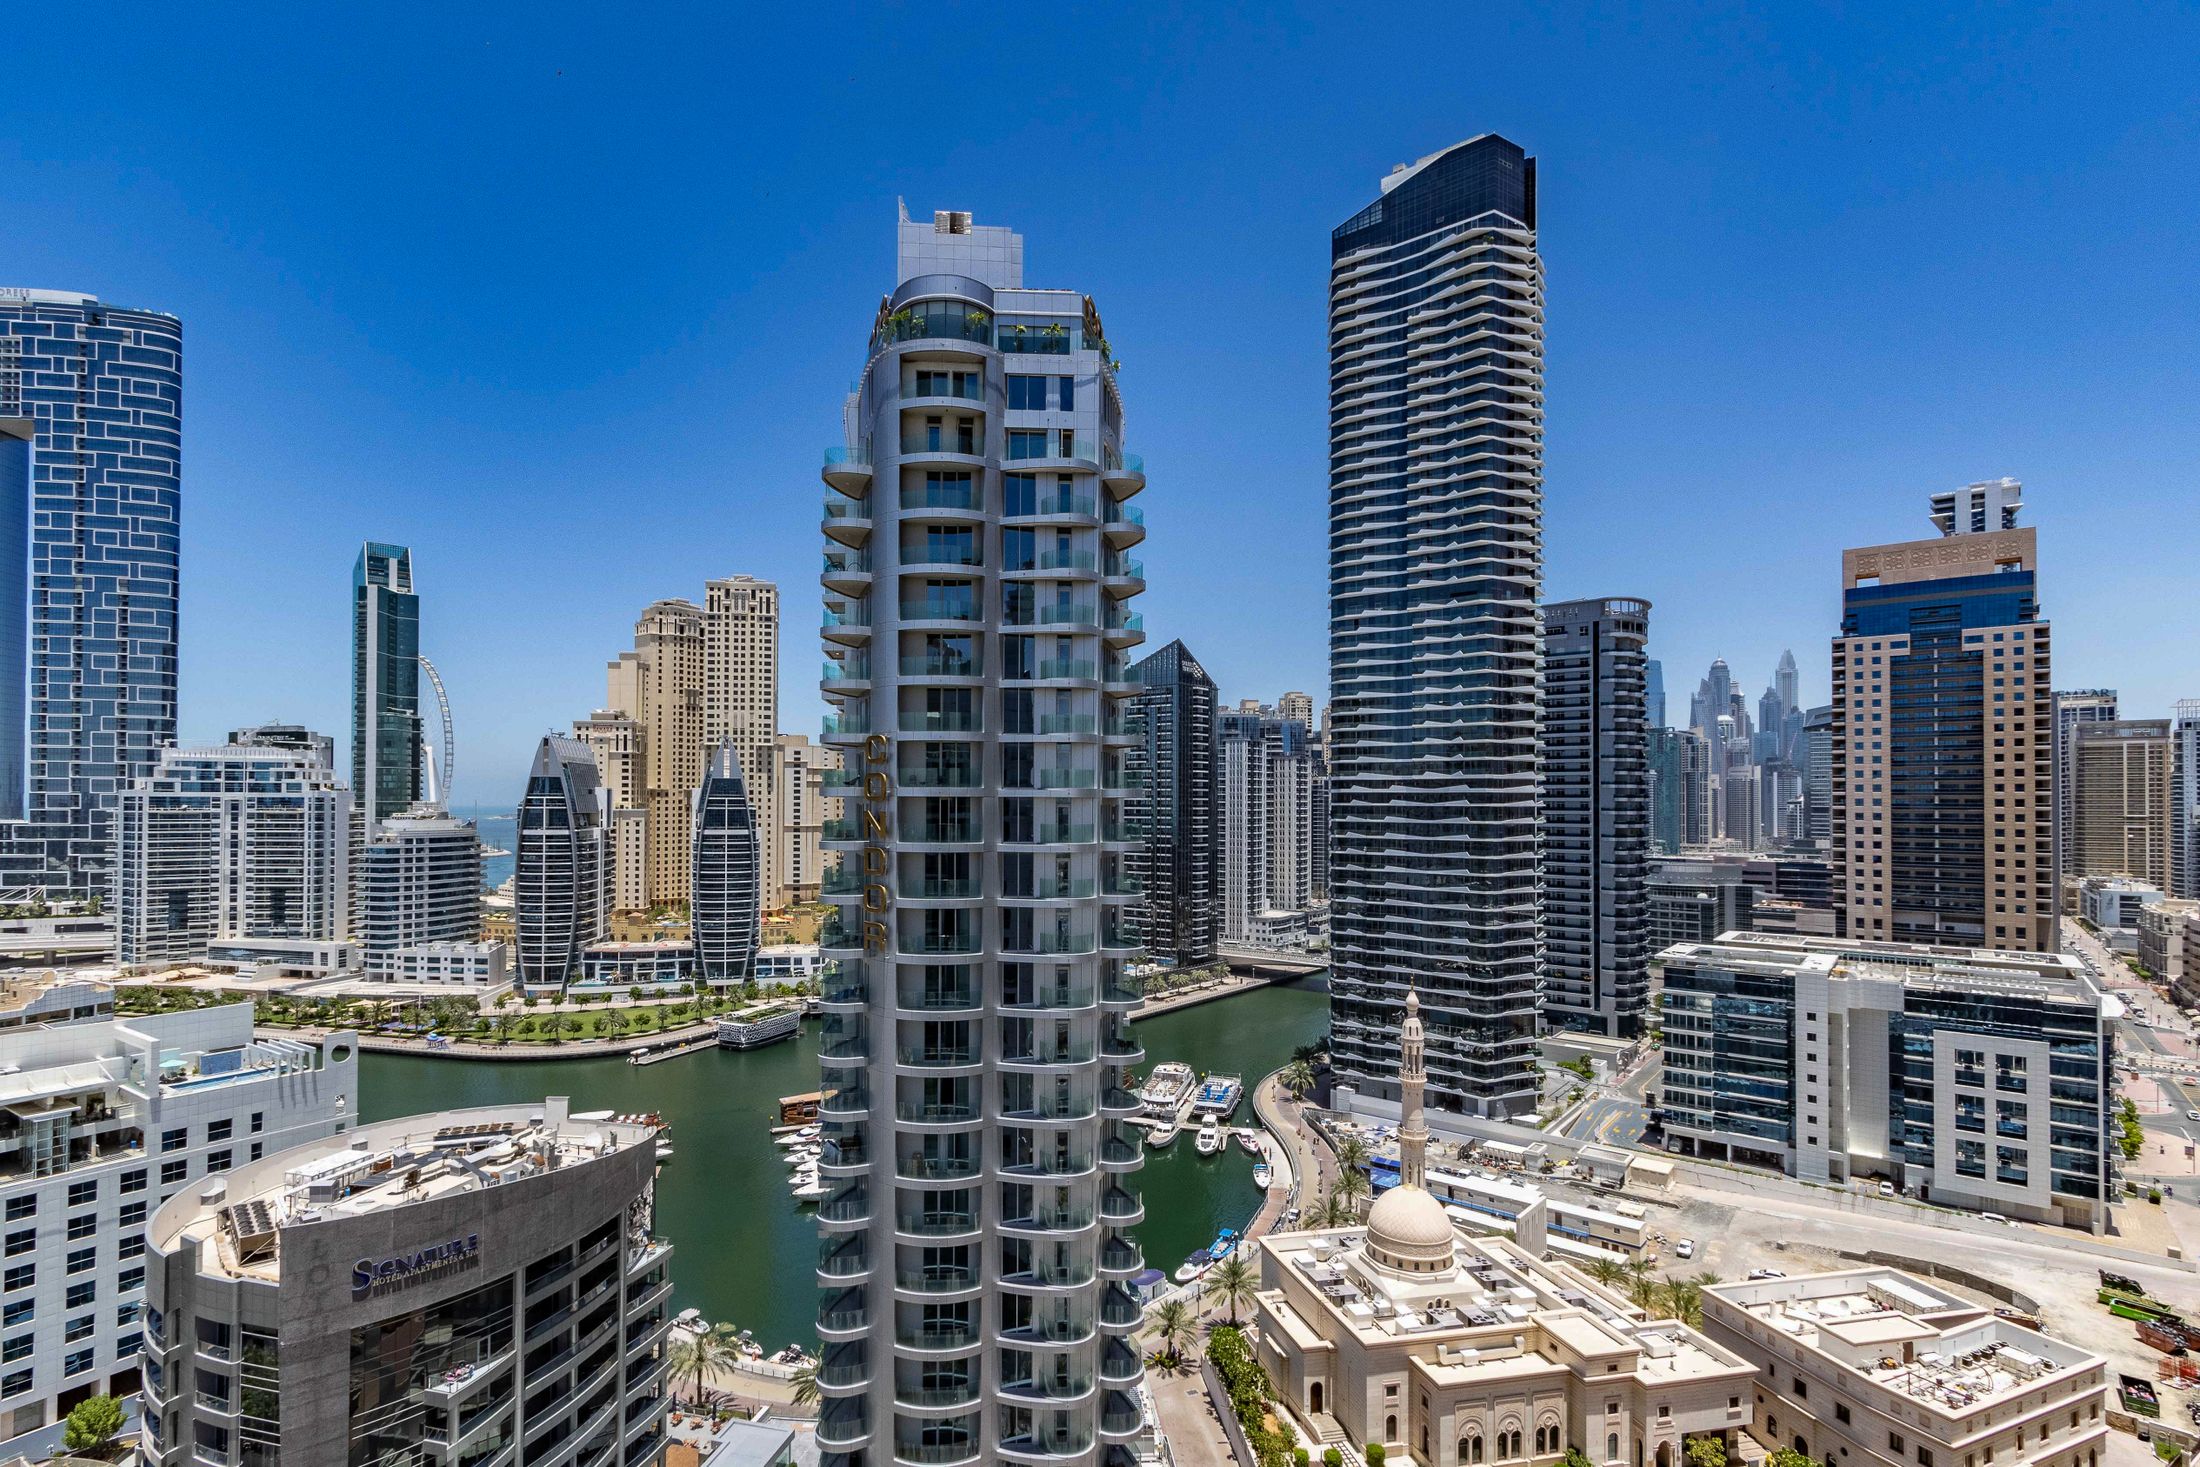
Architectural panorama of Dubai Marina
02 / A VERTICAL NEIGHBOURHOOD

Life, within
the frame.

A waterfront district with more than one rhythm.
Choose a point to explore.

SCHEMATIC ORIENTATION / NOT TO SCALE / NO PROPERTY LOCATIONS

Marina Walk

The waterfront,
at your pace.

Promenades, cafés and daily routines along the water. Explore the district on foot before comparing individual buildings.

Explore the official area guide ↗
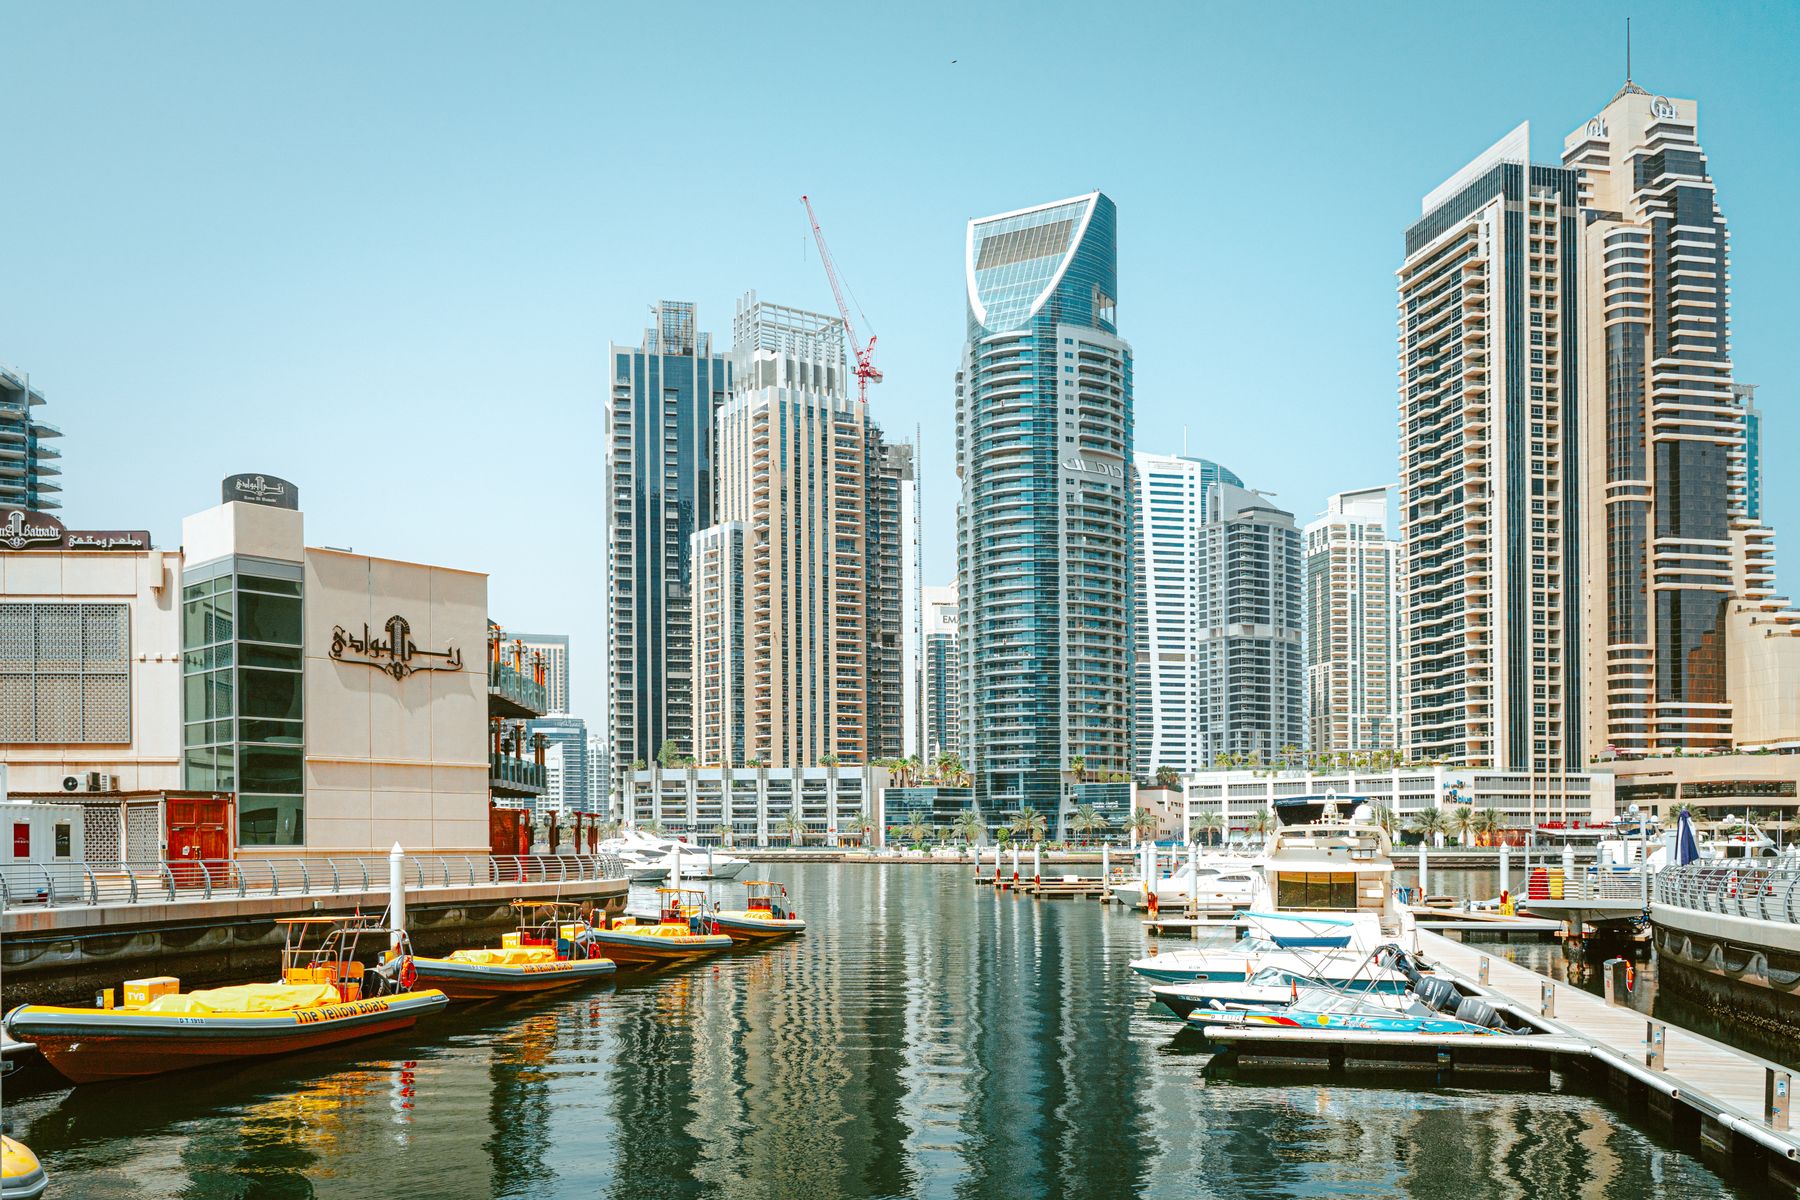
Dubai Marina skyline beside the waterfront

YOUR PRIORITIES. A WIDER HORIZON.

Consider the place.
Then the possibilities.

ATMOSPHERIC CITY PHOTOGRAPHY / NOT AN ADVERTISED PROPERTY

Space for
your ambition.

Compare Dubai Marina apartment concepts,
from studios to a four-bedroom waterfront brief.

ILLUSTRATIVE CONCEPTS — Names, sizes, settings and budgets are demonstration examples, not verified properties for sale. Drawings are schematic. Request current listings before making a decision.

14 concepts
The First Mooring / One-level studyDetailed illustrative layout, not a developer floor plan, without measurements or scale. 1. Living and sleeping; 2. Kitchen; 3. Bathroom; 4. Entrance and storage; 5. Outdoor space idea. Furniture, fixtures, windows and doors show a spatial concept; no measurements or availability are established.SPATIAL ATELIER / FURNISHED ROOM STUDYThe First MooringONE-LEVEL STUDY01LIVING AND SLEEPING02KITCHEN03BATHROOM04ENTRANCE AND STORAGE05OUTDOOR SPACE IDEADoor swingWindow / glazingFurniture & fixturesRoom boundaryILLUSTRATIVE LAYOUT / NOT A DEVELOPER FLOOR PLANNot to scale. Furniture, openings and outdoor areas are conceptual. Request the approved unit drawing.01 / QUAYAN INDEPENDENT CONCEPT / NOT A REAL LISTING

DUBAI MARINA / URBAN

The First Mooring

Studio42 m² concept
SAMPLE PURCHASE BUDGETAED 1,050,000
Discuss this brief ↗
The City Pier / One-level studyDetailed illustrative layout, not a developer floor plan, without measurements or scale. 1. Living and sleeping; 2. Kitchen; 3. Bathroom; 4. Entrance and storage; 5. Outdoor space idea. Furniture, fixtures, windows and doors show a spatial concept; no measurements or availability are established.SPATIAL ATELIER / FURNISHED ROOM STUDYThe City PierONE-LEVEL STUDY01LIVING AND SLEEPING02KITCHEN03BATHROOM04ENTRANCE AND STORAGE05OUTDOOR SPACE IDEADoor swingWindow / glazingFurniture & fixturesRoom boundaryILLUSTRATIVE LAYOUT / NOT A DEVELOPER FLOOR PLANNot to scale. Furniture, openings and outdoor areas are conceptual. Request the approved unit drawing.02 / QUAYAN INDEPENDENT CONCEPT / NOT A REAL LISTING

DUBAI MARINA / URBAN

The City Pier

Studio49 m² concept
SAMPLE PURCHASE BUDGETAED 1,180,000
Discuss this brief ↗
The Promenade One / One-level studyDetailed illustrative layout, not a developer floor plan, without measurements or scale. 1. Living and dining; 2. Bedroom 1; 3. Kitchen; 4. Entrance and storage; 5. Bathroom; 6. Outdoor space idea. Furniture, fixtures, windows and doors show a spatial concept; no measurements or availability are established.SPATIAL ATELIER / FURNISHED ROOM STUDYThe Promenade OneONE-LEVEL STUDY01LIVING AND DINING02BEDROOM 103KITCHEN04ENTRANCE AND STORAGE05BATHROOM06OUTDOOR SPACE IDEADoor swingWindow / glazingFurniture & fixturesRoom boundaryILLUSTRATIVE LAYOUT / NOT A DEVELOPER FLOOR PLANNot to scale. Furniture, openings and outdoor areas are conceptual. Request the approved unit drawing.03 / QUAYAN INDEPENDENT CONCEPT / NOT A REAL LISTING

DUBAI MARINA / PROMENADE

The Promenade One

1 bedroom68 m² concept
SAMPLE PURCHASE BUDGETAED 1,550,000
Discuss this brief ↗
The Quiet Berth / One-level studyDetailed illustrative layout, not a developer floor plan, without measurements or scale. 1. Living and dining; 2. Bedroom 1; 3. Kitchen; 4. Entrance and storage; 5. Bathroom; 6. Outdoor space idea. Furniture, fixtures, windows and doors show a spatial concept; no measurements or availability are established.SPATIAL ATELIER / FURNISHED ROOM STUDYThe Quiet BerthONE-LEVEL STUDY01LIVING AND DINING02BEDROOM 103KITCHEN04ENTRANCE AND STORAGE05BATHROOM06OUTDOOR SPACE IDEADoor swingWindow / glazingFurniture & fixturesRoom boundaryILLUSTRATIVE LAYOUT / NOT A DEVELOPER FLOOR PLANNot to scale. Furniture, openings and outdoor areas are conceptual. Request the approved unit drawing.04 / QUAYAN INDEPENDENT CONCEPT / NOT A REAL LISTING

DUBAI MARINA / URBAN

The Quiet Berth

1 bedroom74 m² concept
SAMPLE PURCHASE BUDGETAED 1,700,000
Discuss this brief ↗
The Waterline / One-level studyDetailed illustrative layout, not a developer floor plan, without measurements or scale. 1. Living and dining; 2. Bedroom 1; 3. Kitchen; 4. Entrance and storage; 5. Bathroom; 6. Outdoor space idea. Furniture, fixtures, windows and doors show a spatial concept; no measurements or availability are established.SPATIAL ATELIER / FURNISHED ROOM STUDYThe WaterlineONE-LEVEL STUDY01LIVING AND DINING02BEDROOM 103KITCHEN04ENTRANCE AND STORAGE05BATHROOM06OUTDOOR SPACE IDEADoor swingWindow / glazingFurniture & fixturesRoom boundaryILLUSTRATIVE LAYOUT / NOT A DEVELOPER FLOOR PLANNot to scale. Furniture, openings and outdoor areas are conceptual. Request the approved unit drawing.05 / QUAYAN INDEPENDENT CONCEPT / NOT A REAL LISTING

DUBAI MARINA / PROMENADE

The Waterline

1 bedroom79 m² concept
SAMPLE PURCHASE BUDGETAED 1,890,000
Discuss this brief ↗
The Long Balcony / One-level studyDetailed illustrative layout, not a developer floor plan, without measurements or scale. 1. Living and dining; 2. Bedroom 1; 3. Kitchen; 4. Entrance and storage; 5. Bathroom; 6. Outdoor space idea. Furniture, fixtures, windows and doors show a spatial concept; no measurements or availability are established.SPATIAL ATELIER / FURNISHED ROOM STUDYThe Long BalconyONE-LEVEL STUDY01LIVING AND DINING02BEDROOM 103KITCHEN04ENTRANCE AND STORAGE05BATHROOM06OUTDOOR SPACE IDEADoor swingWindow / glazingFurniture & fixturesRoom boundaryILLUSTRATIVE LAYOUT / NOT A DEVELOPER FLOOR PLANNot to scale. Furniture, openings and outdoor areas are conceptual. Request the approved unit drawing.06 / QUAYAN INDEPENDENT CONCEPT / NOT A REAL LISTING

DUBAI MARINA / COASTAL

The Long Balcony

1 bedroom88 m² concept
SAMPLE PURCHASE BUDGETAED 2,100,000
Discuss this brief ↗
The Marina Two / One-level studyDetailed illustrative layout, not a developer floor plan, without measurements or scale. 1. Living and dining; 2. Kitchen; 3. Entrance and storage; 4. Bedroom 1; 5. Bedroom 2; 6. Bathroom; 7. Outdoor space idea. Furniture, fixtures, windows and doors show a spatial concept; no measurements or availability are established.SPATIAL ATELIER / FURNISHED ROOM STUDYThe Marina TwoONE-LEVEL STUDY01LIVING AND DINING02KITCHEN03ENTRANCE AND STORAGE04BEDROOM 105BEDROOM 206BATHROOM07OUTDOOR SPACE IDEADoor swingWindow / glazingFurniture & fixturesRoom boundaryILLUSTRATIVE LAYOUT / NOT A DEVELOPER FLOOR PLANNot to scale. Furniture, openings and outdoor areas are conceptual. Request the approved unit drawing.07 / QUAYAN INDEPENDENT CONCEPT / NOT A REAL LISTING

DUBAI MARINA / URBAN

The Marina Two

2 bedrooms108 m² concept
SAMPLE PURCHASE BUDGETAED 2,450,000
Discuss this brief ↗
The Harbour Room / One-level studyDetailed illustrative layout, not a developer floor plan, without measurements or scale. 1. Living and dining; 2. Kitchen; 3. Entrance and storage; 4. Bedroom 1; 5. Bedroom 2; 6. Bathroom; 7. Outdoor space idea. Furniture, fixtures, windows and doors show a spatial concept; no measurements or availability are established.SPATIAL ATELIER / FURNISHED ROOM STUDYThe Harbour RoomONE-LEVEL STUDY01LIVING AND DINING02KITCHEN03ENTRANCE AND STORAGE04BEDROOM 105BEDROOM 206BATHROOM07OUTDOOR SPACE IDEADoor swingWindow / glazingFurniture & fixturesRoom boundaryILLUSTRATIVE LAYOUT / NOT A DEVELOPER FLOOR PLANNot to scale. Furniture, openings and outdoor areas are conceptual. Request the approved unit drawing.08 / QUAYAN INDEPENDENT CONCEPT / NOT A REAL LISTING

DUBAI MARINA / PROMENADE

The Harbour Room

2 bedrooms121 m² concept
SAMPLE PURCHASE BUDGETAED 2,650,000
Discuss this brief ↗
The Terrace Line / One-level studyDetailed illustrative layout, not a developer floor plan, without measurements or scale. 1. Living and dining; 2. Kitchen; 3. Entrance and storage; 4. Bedroom 1; 5. Bedroom 2; 6. Bathroom; 7. Outdoor space idea. Furniture, fixtures, windows and doors show a spatial concept; no measurements or availability are established.SPATIAL ATELIER / FURNISHED ROOM STUDYThe Terrace LineONE-LEVEL STUDY01LIVING AND DINING02KITCHEN03ENTRANCE AND STORAGE04BEDROOM 105BEDROOM 206BATHROOM07OUTDOOR SPACE IDEADoor swingWindow / glazingFurniture & fixturesRoom boundaryILLUSTRATIVE LAYOUT / NOT A DEVELOPER FLOOR PLANNot to scale. Furniture, openings and outdoor areas are conceptual. Request the approved unit drawing.09 / QUAYAN INDEPENDENT CONCEPT / NOT A REAL LISTING

DUBAI MARINA / COASTAL

The Terrace Line

2 bedrooms136 m² concept
SAMPLE PURCHASE BUDGETAED 2,990,000
Discuss this brief ↗
The Corner Outlook / One-level studyDetailed illustrative layout, not a developer floor plan, without measurements or scale. 1. Living and dining; 2. Kitchen; 3. Entrance and storage; 4. Bedroom 1; 5. Bedroom 2; 6. Bathroom; 7. Outdoor space idea. Furniture, fixtures, windows and doors show a spatial concept; no measurements or availability are established.SPATIAL ATELIER / FURNISHED ROOM STUDYThe Corner OutlookONE-LEVEL STUDY01LIVING AND DINING02KITCHEN03ENTRANCE AND STORAGE04BEDROOM 105BEDROOM 206BATHROOM07OUTDOOR SPACE IDEADoor swingWindow / glazingFurniture & fixturesRoom boundaryILLUSTRATIVE LAYOUT / NOT A DEVELOPER FLOOR PLANNot to scale. Furniture, openings and outdoor areas are conceptual. Request the approved unit drawing.10 / QUAYAN INDEPENDENT CONCEPT / NOT A REAL LISTING

DUBAI MARINA / PROMENADE

The Corner Outlook

2 bedrooms148 m² concept
SAMPLE PURCHASE BUDGETAED 3,350,000
Discuss this brief ↗
The Family Quay / One-level studyDetailed illustrative layout, not a developer floor plan, without measurements or scale. 1. Living and dining; 2. Kitchen; 3. Entrance and storage; 4. Bathrooms and laundry; 5. Bedroom 1; 6. Bedroom 2; 7. Bedroom 3; 8. Outdoor space idea. Furniture, fixtures, windows and doors show a spatial concept; no measurements or availability are established.SPATIAL ATELIER / FURNISHED ROOM STUDYThe Family QuayONE-LEVEL STUDY01LIVING AND DINING02KITCHEN03ENTRANCE AND STORAGE04BATHROOMS AND LAUNDRY05BEDROOM 106BEDROOM 207BEDROOM 308OUTDOOR SPACE IDEADoor swingWindow / glazingFurniture & fixturesRoom boundaryILLUSTRATIVE LAYOUT / NOT A DEVELOPER FLOOR PLANNot to scale. Furniture, openings and outdoor areas are conceptual. Request the approved unit drawing.11 / QUAYAN INDEPENDENT CONCEPT / NOT A REAL LISTING

DUBAI MARINA / URBAN

The Family Quay

3 bedrooms166 m² concept
SAMPLE PURCHASE BUDGETAED 3,850,000
Discuss this brief ↗
The Sky Salon / One-level studyDetailed illustrative layout, not a developer floor plan, without measurements or scale. 1. Living and dining; 2. Kitchen; 3. Entrance and storage; 4. Bathrooms and laundry; 5. Bedroom 1; 6. Bedroom 2; 7. Bedroom 3; 8. Outdoor space idea. Furniture, fixtures, windows and doors show a spatial concept; no measurements or availability are established.SPATIAL ATELIER / FURNISHED ROOM STUDYThe Sky SalonONE-LEVEL STUDY01LIVING AND DINING02KITCHEN03ENTRANCE AND STORAGE04BATHROOMS AND LAUNDRY05BEDROOM 106BEDROOM 207BEDROOM 308OUTDOOR SPACE IDEADoor swingWindow / glazingFurniture & fixturesRoom boundaryILLUSTRATIVE LAYOUT / NOT A DEVELOPER FLOOR PLANNot to scale. Furniture, openings and outdoor areas are conceptual. Request the approved unit drawing.12 / QUAYAN INDEPENDENT CONCEPT / NOT A REAL LISTING

DUBAI MARINA / PROMENADE

The Sky Salon

3 bedrooms188 m² concept
SAMPLE PURCHASE BUDGETAED 4,250,000
Discuss this brief ↗
The Coastal Gallery / One-level studyDetailed illustrative layout, not a developer floor plan, without measurements or scale. 1. Living and dining; 2. Kitchen; 3. Entrance and storage; 4. Bathrooms and laundry; 5. Bedroom 1; 6. Bedroom 2; 7. Bedroom 3; 8. Outdoor space idea. Furniture, fixtures, windows and doors show a spatial concept; no measurements or availability are established.SPATIAL ATELIER / FURNISHED ROOM STUDYThe Coastal GalleryONE-LEVEL STUDY01LIVING AND DINING02KITCHEN03ENTRANCE AND STORAGE04BATHROOMS AND LAUNDRY05BEDROOM 106BEDROOM 207BEDROOM 308OUTDOOR SPACE IDEADoor swingWindow / glazingFurniture & fixturesRoom boundaryILLUSTRATIVE LAYOUT / NOT A DEVELOPER FLOOR PLANNot to scale. Furniture, openings and outdoor areas are conceptual. Request the approved unit drawing.13 / QUAYAN INDEPENDENT CONCEPT / NOT A REAL LISTING

DUBAI MARINA / COASTAL

The Coastal Gallery

3 bedrooms222 m² concept
SAMPLE PURCHASE BUDGETAED 4,900,000
Discuss this brief ↗
The Upper Quay / One-level studyDetailed illustrative layout, not a developer floor plan, without measurements or scale. 1. Living and dining; 2. Kitchen; 3. Entrance and storage; 4. Bathrooms and laundry; 5. Bedroom 1; 6. Bedroom 2; 7. Bedroom 3; 8. Bedroom 4; 9. Outdoor space idea. Furniture, fixtures, windows and doors show a spatial concept; no measurements or availability are established.SPATIAL ATELIER / FURNISHED ROOM STUDYThe Upper QuayONE-LEVEL STUDY01LIVING AND DINING02KITCHEN03ENTRANCE AND STORAGE04BATHROOMS AND LAUNDRY05BEDROOM 106BEDROOM 207BEDROOM 308BEDROOM 409OUTDOOR SPACE IDEADoor swingWindow / glazingFurniture & fixturesRoom boundaryILLUSTRATIVE LAYOUT / NOT A DEVELOPER FLOOR PLANNot to scale. Furniture, openings and outdoor areas are conceptual. Request the approved unit drawing.14 / QUAYAN INDEPENDENT CONCEPT / NOT A REAL LISTING

DUBAI MARINA / COASTAL

The Upper Quay

4 bedrooms265 m² concept
SAMPLE PURCHASE BUDGETAED 5,650,000
Discuss this brief ↗

More perspective.
Better questions.

A recognised neighbourhood. A decision that remains personal.

Allsopp & Allsopp’s Q3 2026 sales report placed Dubai Marina first for apartment transactions within its own brokerage sample. That is a useful signal of activity, not a market-wide ranking or a promise about an individual property.

For broad price context, White & Co’s January 2026 apartment report recorded Dubai Marina figures of around AED 1.06m for studios, AED 1.70m for one bedroom, AED 2.64m for two and AED 4.23m for three. These historical category figures inform our sample budgets; they are not current unit quotes.

What should I compare before buying?+

Verify title, exact unit, condition, service charges, tenancy, access, transaction costs and seller terms. Ask an independent qualified professional about your circumstances.

Can rental income or resale be guaranteed?+

No. Rent, vacancy, upkeep, financing and market prices change. A recognised location does not guarantee returns, occupancy or a quick sale. Capital can be lost.

05 / YOUR PRIVATE BRIEF

A few choices.
A clearer direction.

Shape the conversation before you begin.

What matters most?
Your indicative budget

Choose a priority and budget, or start with an open conversation.

The waterfront of Dubai Marina

YOUR NEXT CHAPTER STARTS HERE.

Let’s find
your perspective.

Dubai Marina, Dubai, UAE

YOUR CONSIDERED SELECTION

Keep a little
perspective.

Up to four illustrative concepts for your conversation.

A PRIVATE CONVERSATION

Your next
point of view.

Send your contact so we can reply. Privacy details

CLEAR FROM THE START

Privacy &
perspective.

QUAY is an independent demonstration property website. Its fourteen spatial concepts are not verified listings, offers or developer projects. Photography shows the district and does not identify properties for sale.

Your enquiry

Submitting sends your contact and automatically included selected concepts or brief to the team’s private Telegram Lead Hub. The source is labelled QUAY · DUBAI MARINA with the website address. Campaign labels may be included. Do not submit account details or identity documents.

There is no enquiry database or marketing cookie on this website. The hosting service and Telegram process your submission. Enquiries remain in the recipient’s Telegram chat. Contact +49 152 33891629 for questions, correction or deletion requests. Google Fonts may receive your IP address when fonts load.

Before a property decision

Verify availability, ownership, unit terms and all costs independently. No return, occupancy, resale speed or capital protection is guaranteed.

THE WIDER FRAME

Photography
& context.

Original layout and schematic drawings. Atmospheric Dubai Marina photographs used under the Pexels licence:

Neighbourhood context: Visit Dubai and RTA. Market context: Allsopp & Allsopp Q3 2026 and White & Co January 2026 reports, linked in the context section. Reviewed 22 October 2026. The sample budgets remain illustrative.